Обзор
Свяжитесь с нами для полного описания этой яхты — планировка интерьера, перечень оборудования и история владения.
Технические характеристики
Данные проверены · Источник
Интерьер
Пространства, которые
определяют впечатление
01 / 06
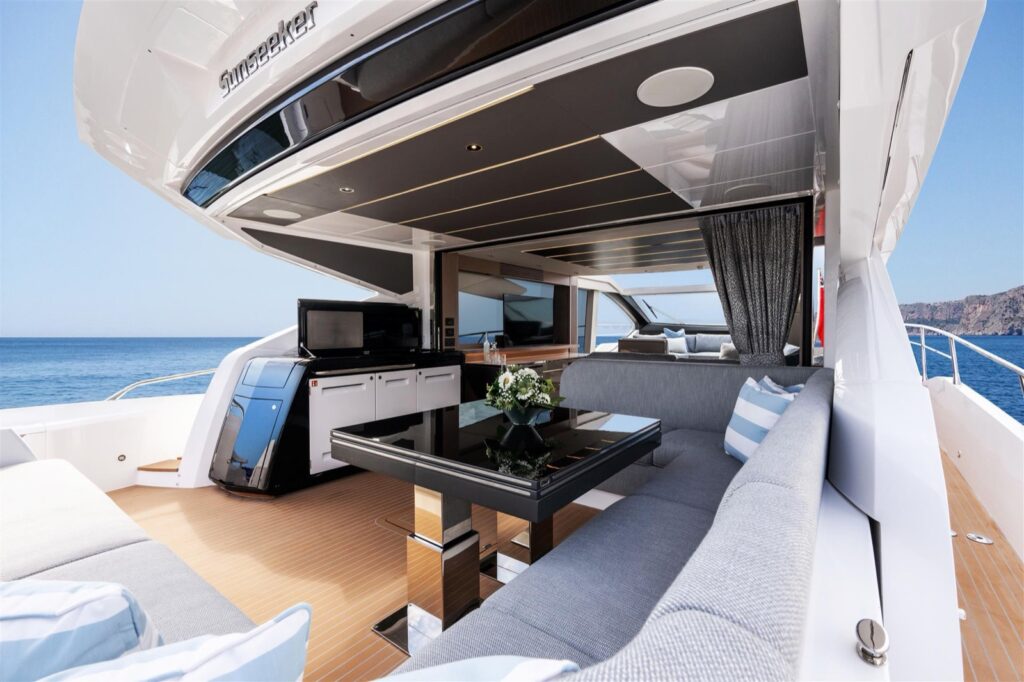
The Aft Cockpit
The aft cockpit is a private teak-decked social space — fold-flat sunpads, built-in cabinetry, a widescreen TV, and a sightline that runs from the saloon to the horizon. At anchor in the Gulf, this is where the day starts and ends.
02 / 06
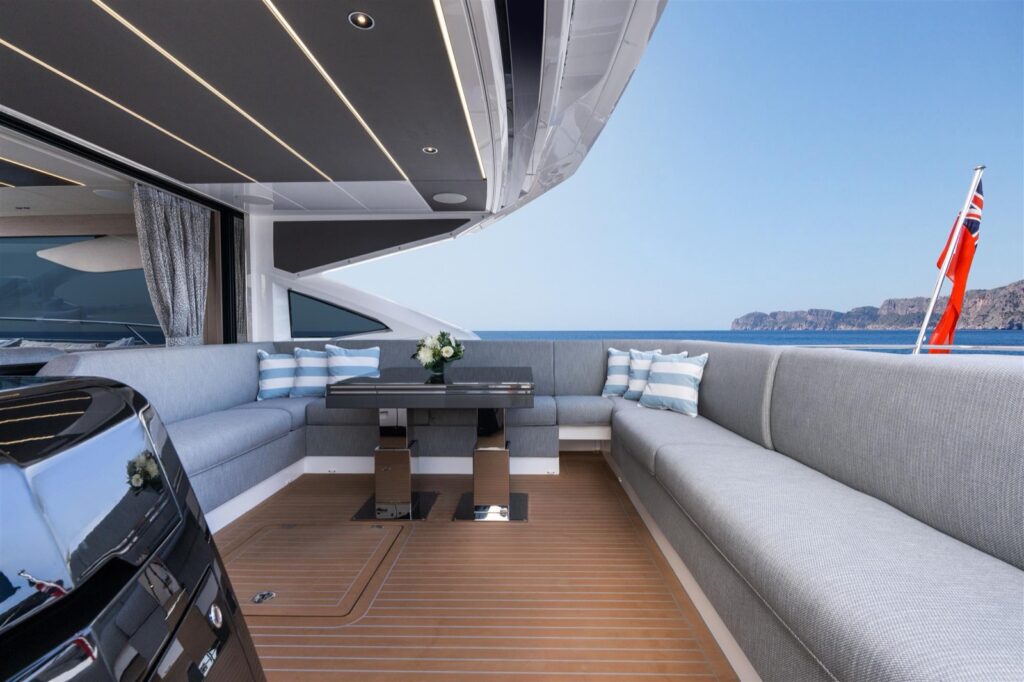
Outdoor Dining
The aft teak deck converts to a full al fresco dining platform — a U-shaped banquette around a central table, fold-down transom open to the water, and the British ensign flying off the stern. Anchor down, table set.
03 / 06
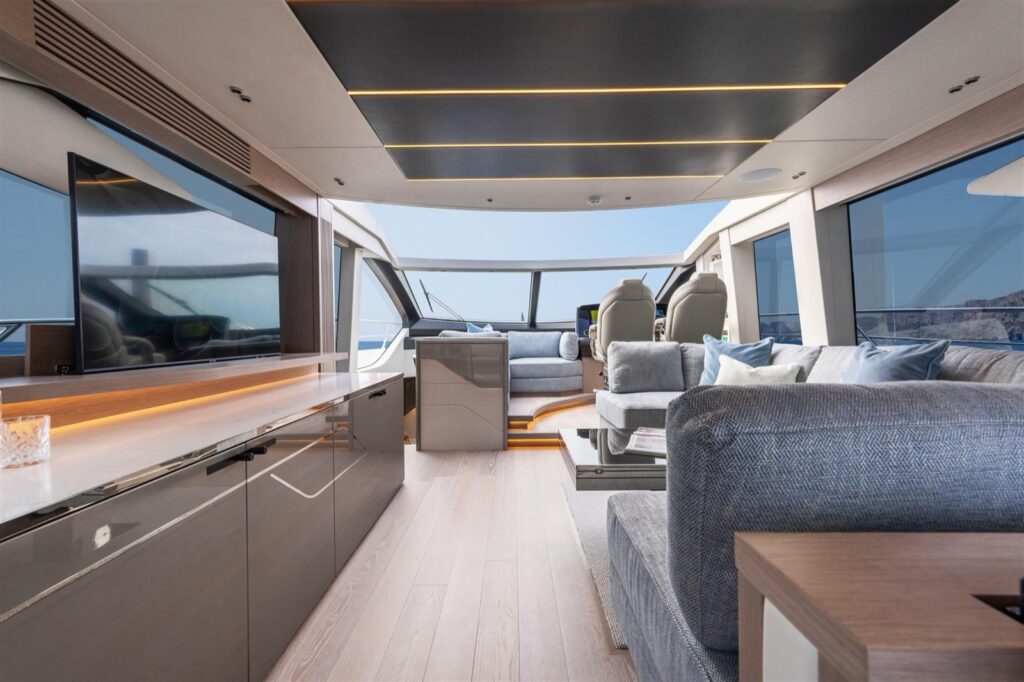
The Saloon
The main saloon delivers Sunseeker's most resolved interior at 75 feet — a large-format TV, bar storage unit, wraparound sofa seating, and the helm station forward. One continuous open-plan space from the transom to the bow.
04 / 06
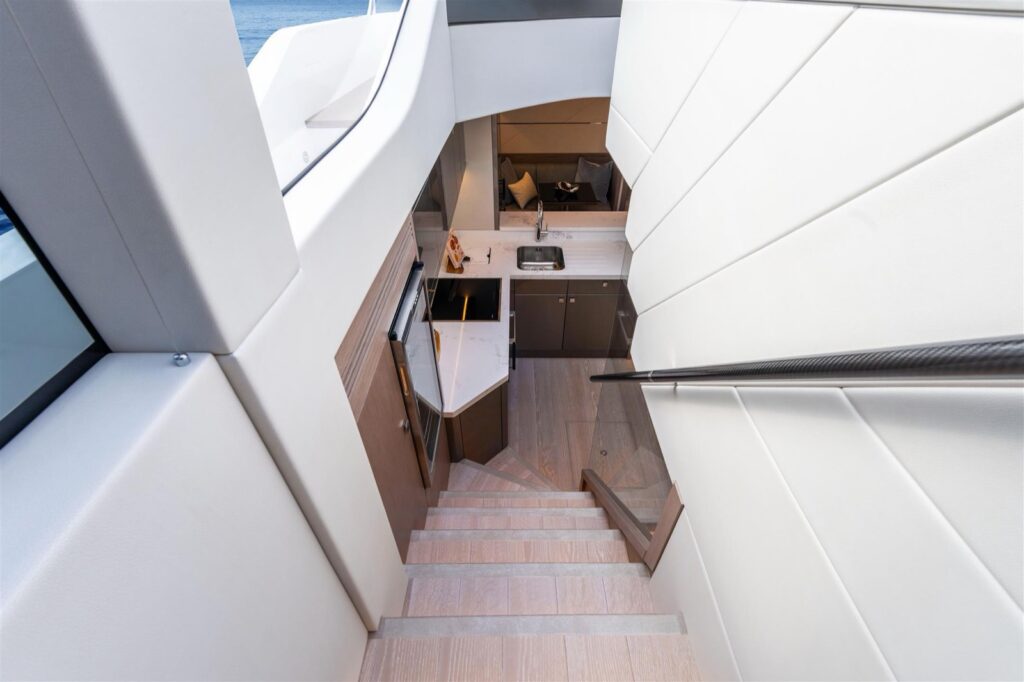
The Companionway
The staircase to the lower deck is a design statement — wide treads, glass balustrade, and a view straight into the galley below. The Predator 75's layout makes every level transition feel deliberate and every space connected.
05 / 06
The Lounge
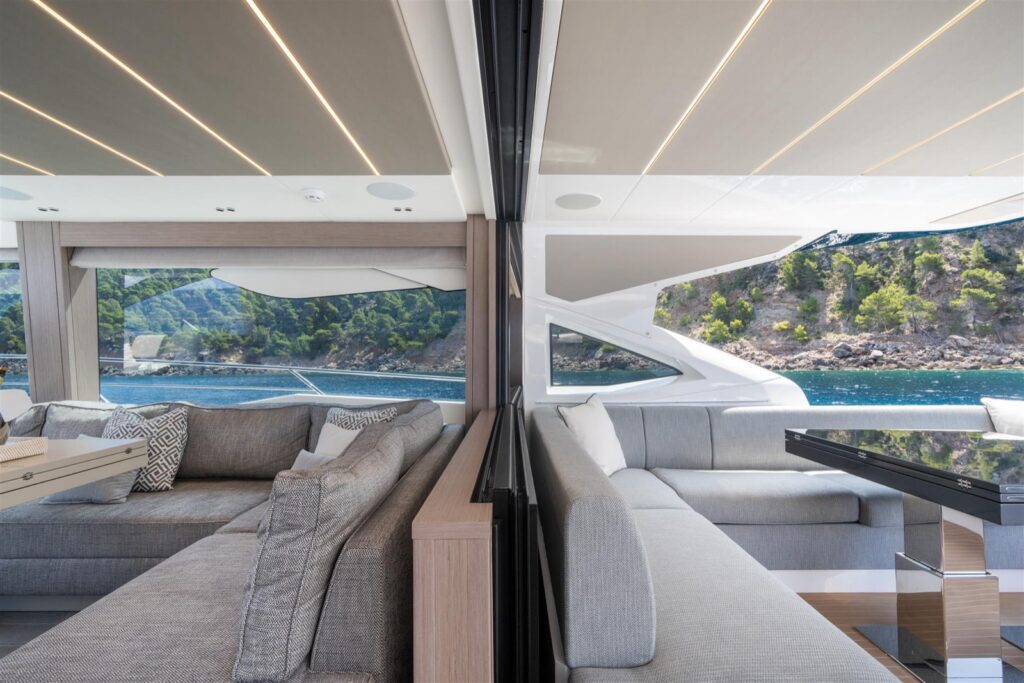
A secondary lounge on the main deck runs the full width — deep sofas, floor-to-ceiling glass panels that open to the side deck, and a sightline that places the entire coastline within the living space.
06 / 06
The Galley
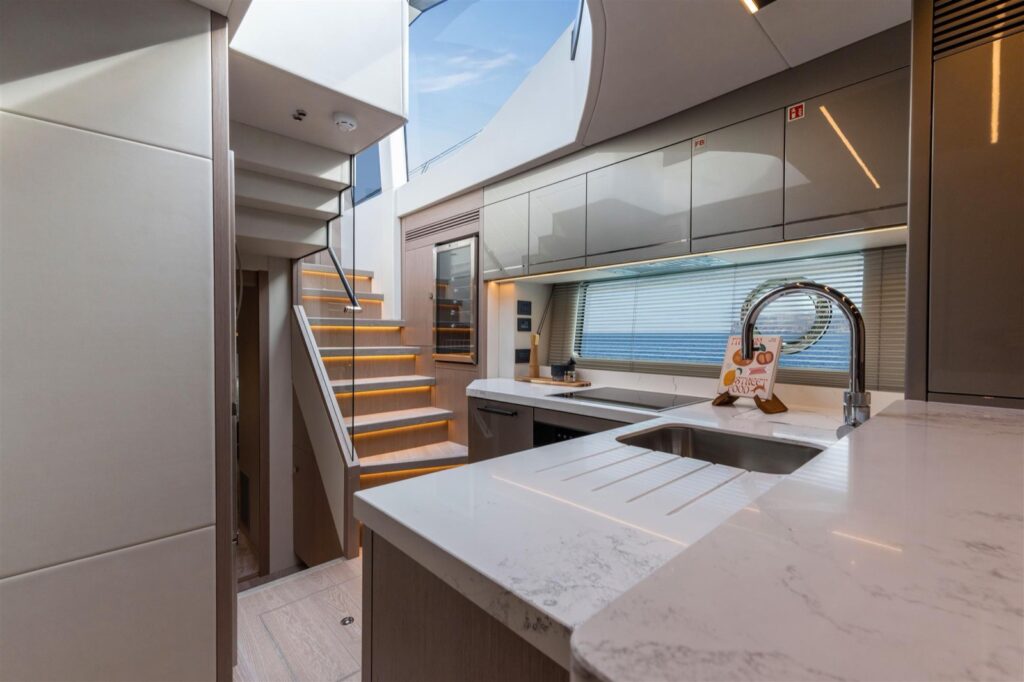
The lower-deck galley is finished to the same standard as the saloon above — marble countertop island, integrated sink and induction hob, and a skylight that brings open sky into the working kitchen. A proper provisioning space for 40-knot passages.