Overview
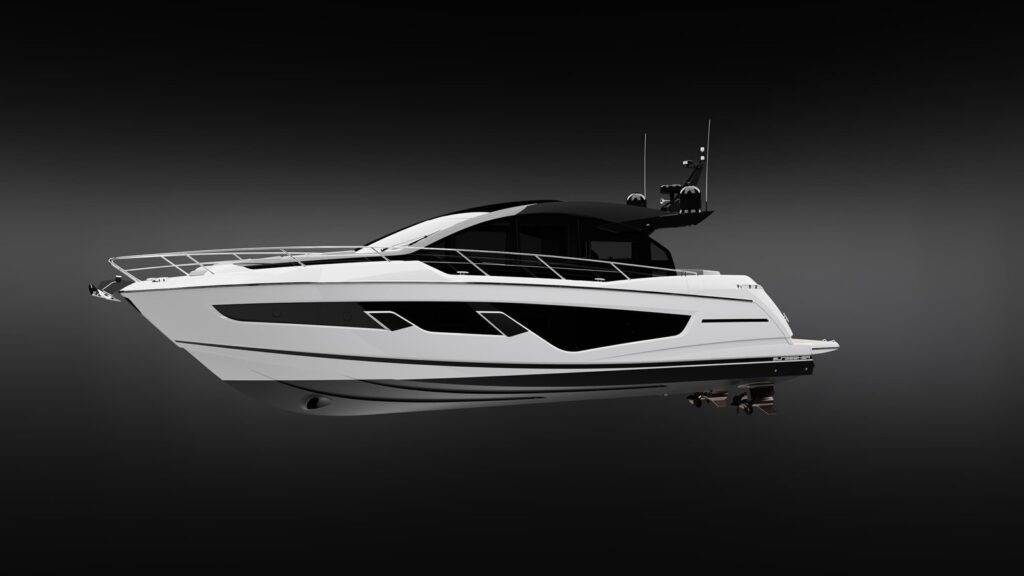
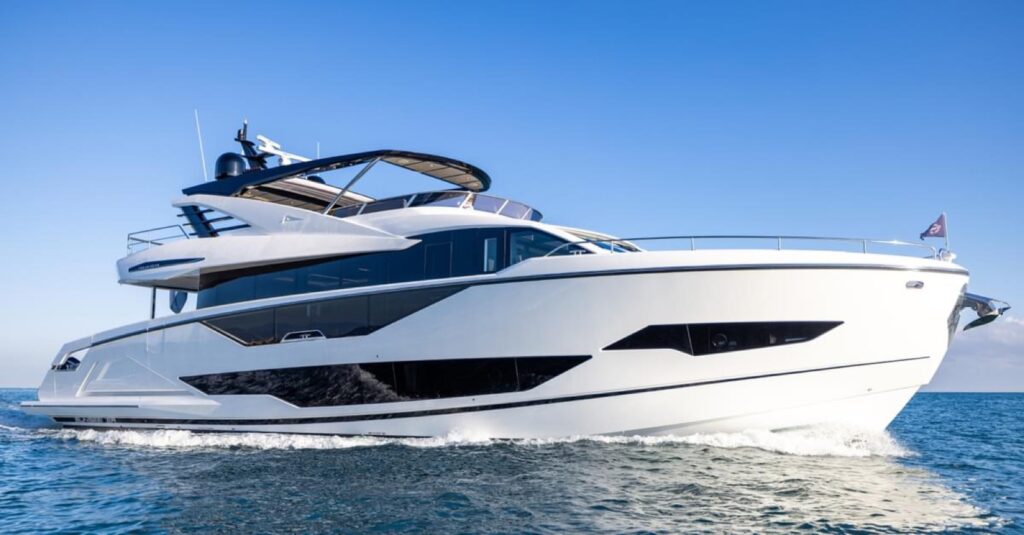
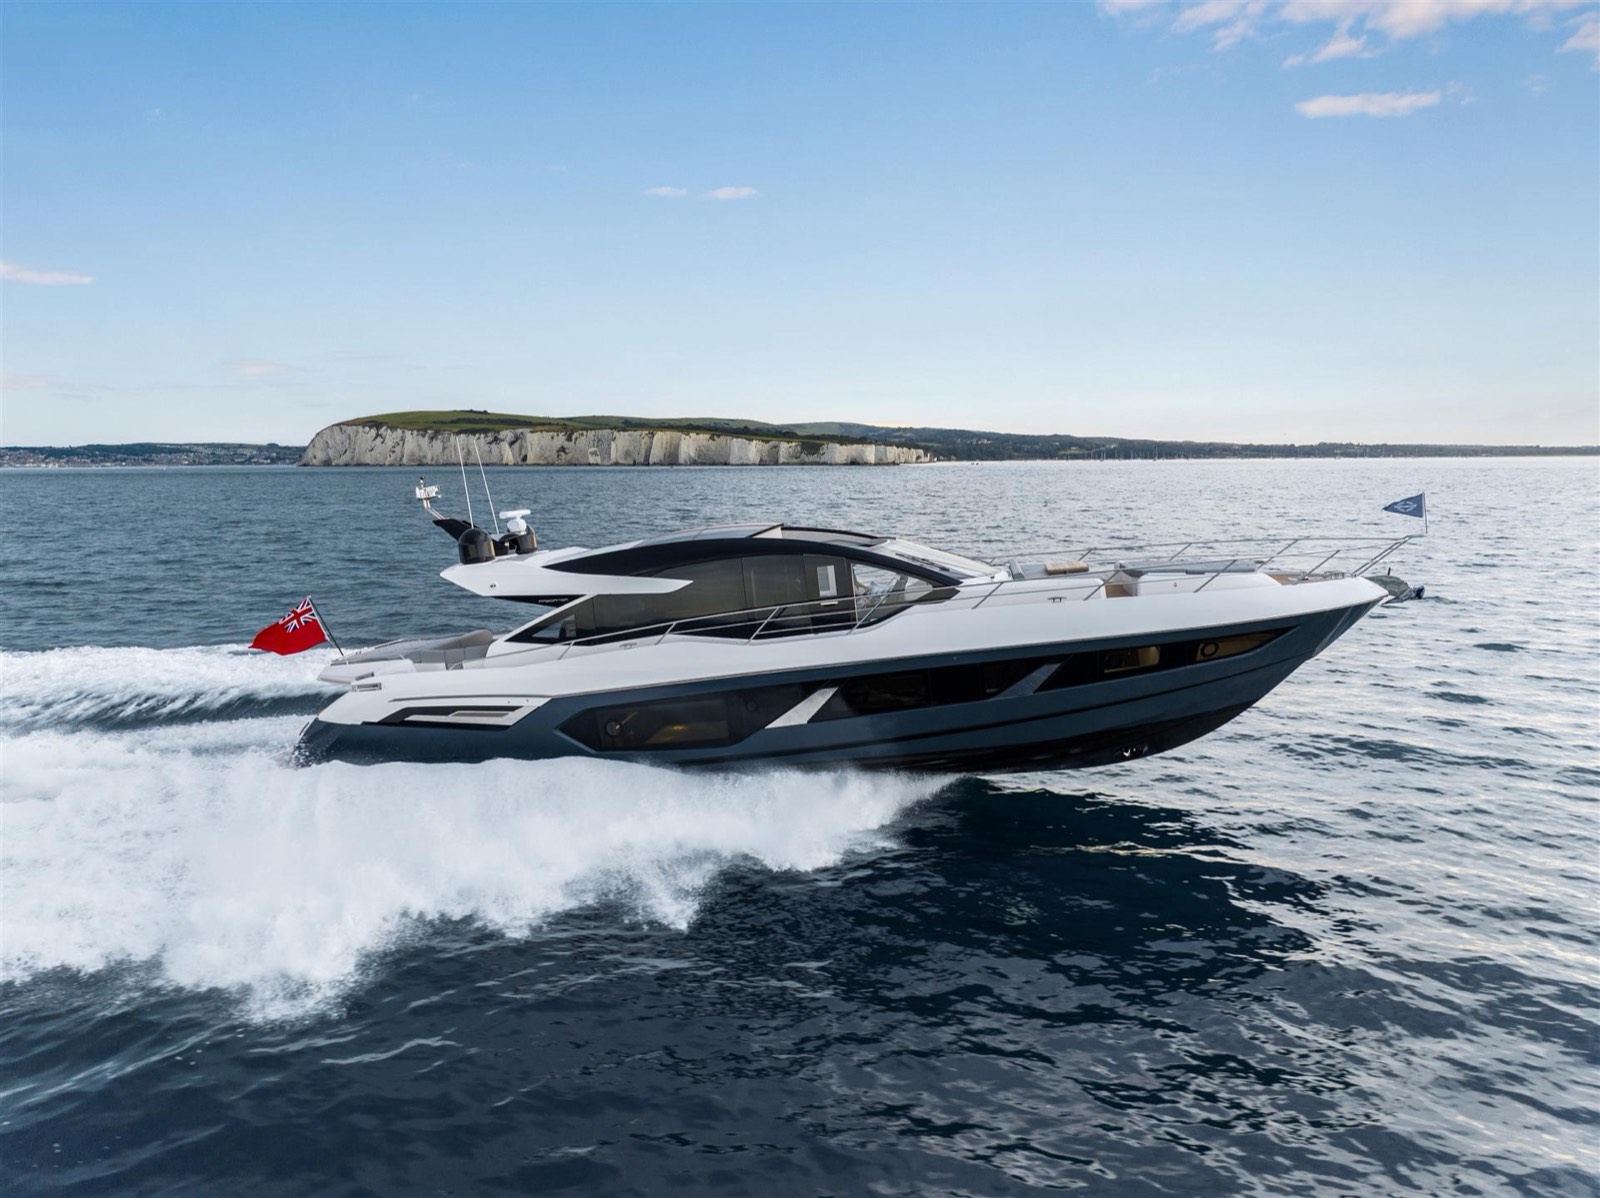
The Sunseeker Predator 75 is a new 75-foot (23.06 m) motor yacht from British yard Sunseeker, offered for sale in Dubai through Gulf Fleet. She offers 4 cabins, room for 8 guests and a 5.38 m beam.
She is powered by 2 × MAN V12-1900 (3,800 hp combined), reaching 40 knots with a 21-knot cruise.
Buying a yacht in the UAE involves more than the vessel: survey, registration and flag, insurance, berthing and crew. Gulf Fleet arranges viewings in Dubai and supports the whole process, including finance. Request the full specification, interior layout and equipment list for the Sunseeker Predator 75 by WhatsApp, or ask about similar yachts if this one is not the right fit.
Technical Specification
Data verified · View source
The Interior
Spaces That Define
the Experience
01 / 06
The Aft Cockpit
The aft cockpit is a private teak-decked social space — fold-flat sunpads, built-in cabinetry, a widescreen TV, and a sightline that runs from the saloon to the horizon. At anchor in the Gulf, this is where the day starts and ends.
02 / 06
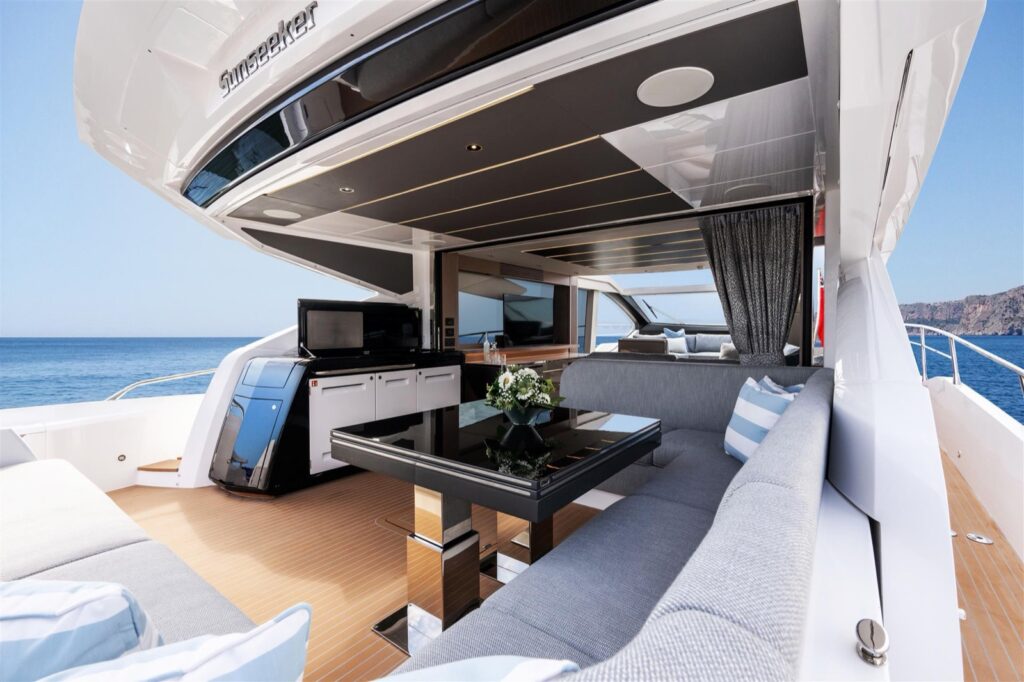
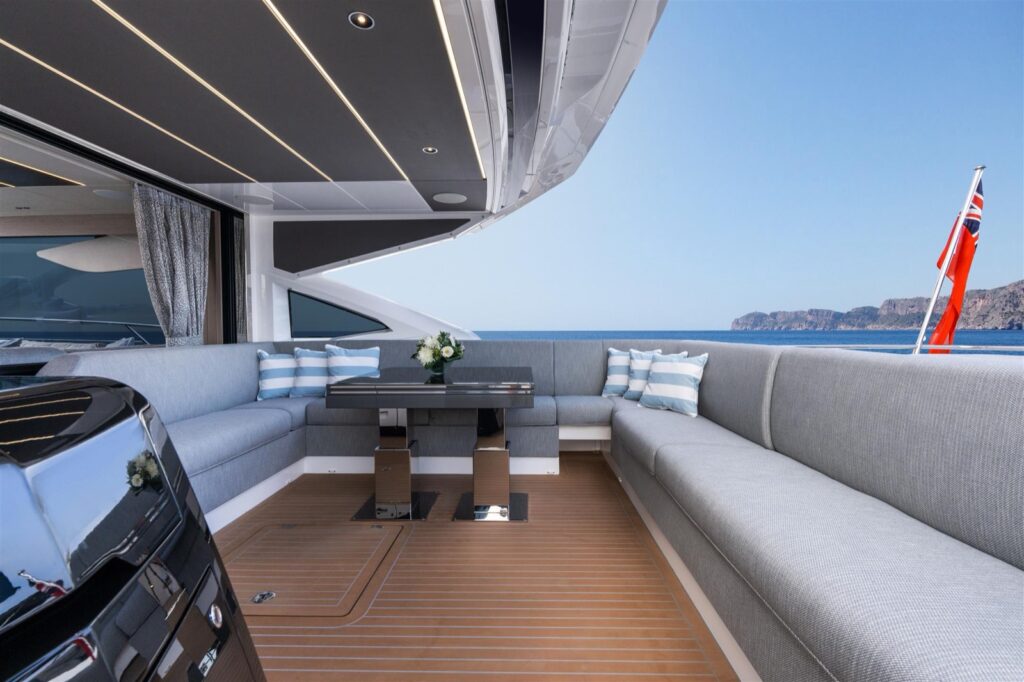
Outdoor Dining
The aft teak deck converts to a full al fresco dining platform — a U-shaped banquette around a central table, fold-down transom open to the water, and the British ensign flying off the stern. Anchor down, table set.
03 / 06
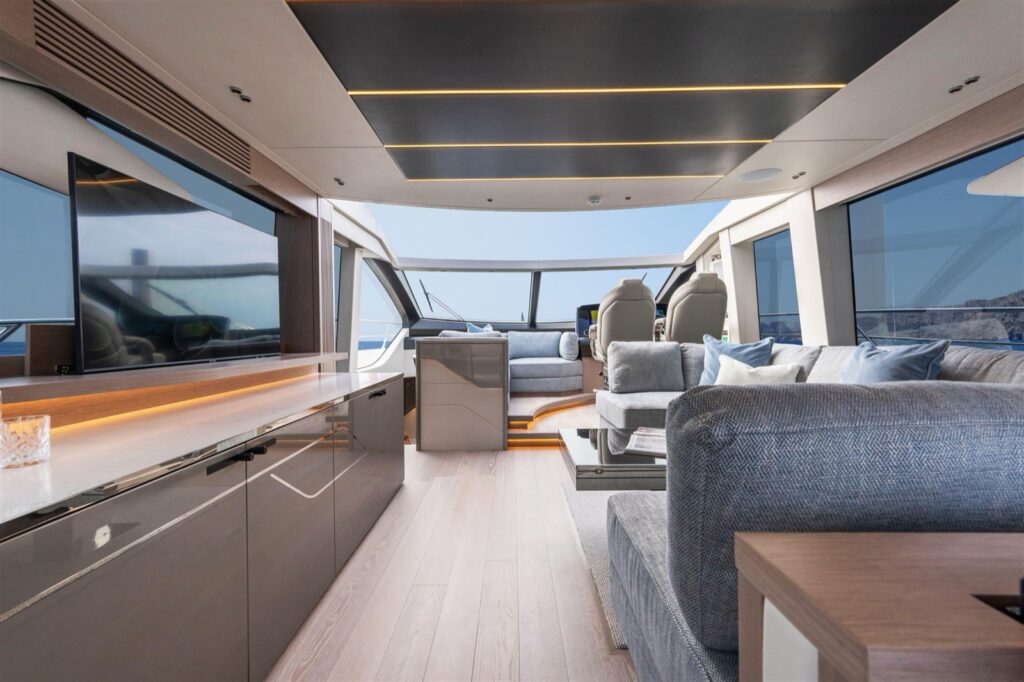
The Saloon
The main saloon delivers Sunseeker's most resolved interior at 75 feet — a large-format TV, bar storage unit, wraparound sofa seating, and the helm station forward. One continuous open-plan space from the transom to the bow.
04 / 06
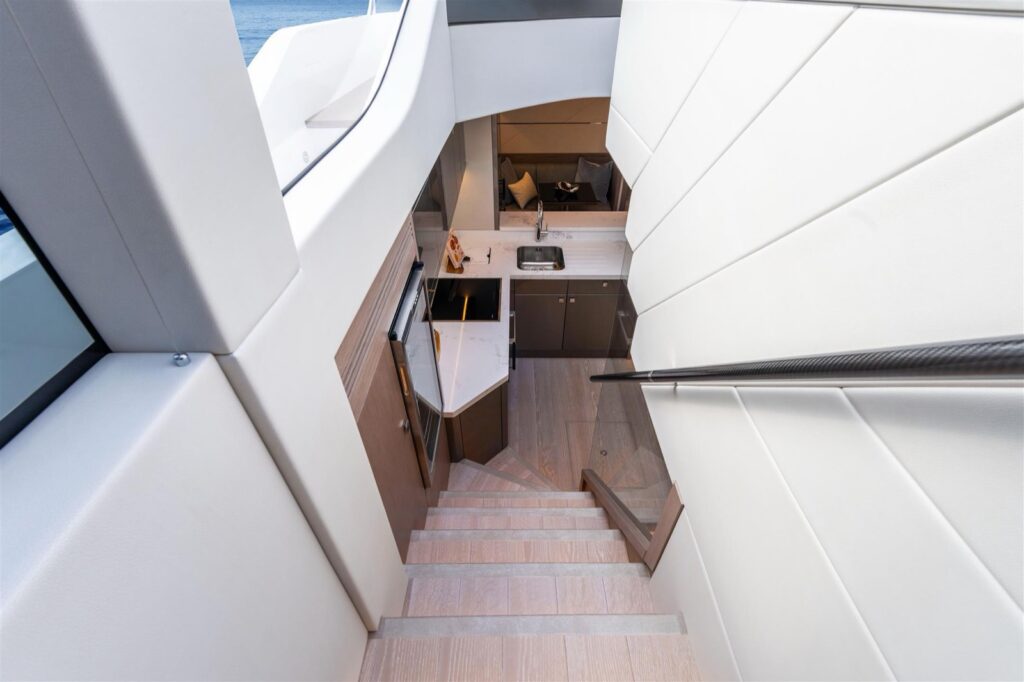
The Companionway
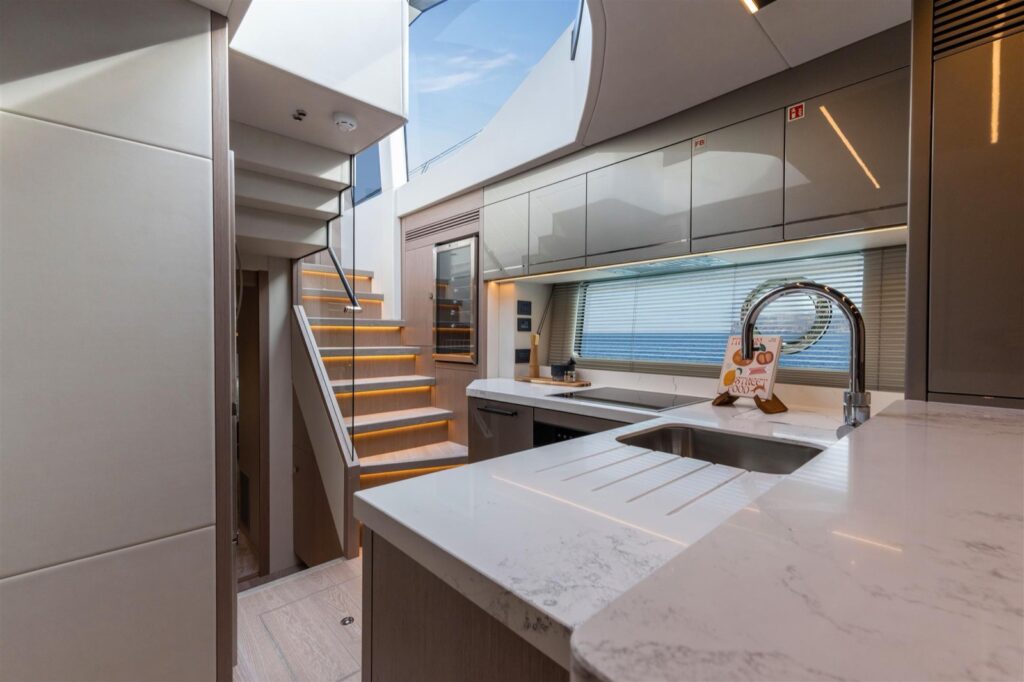
The staircase to the lower deck is a design statement — wide treads, glass balustrade, and a view straight into the galley below. The Predator 75's layout makes every level transition feel deliberate and every space connected.
05 / 06
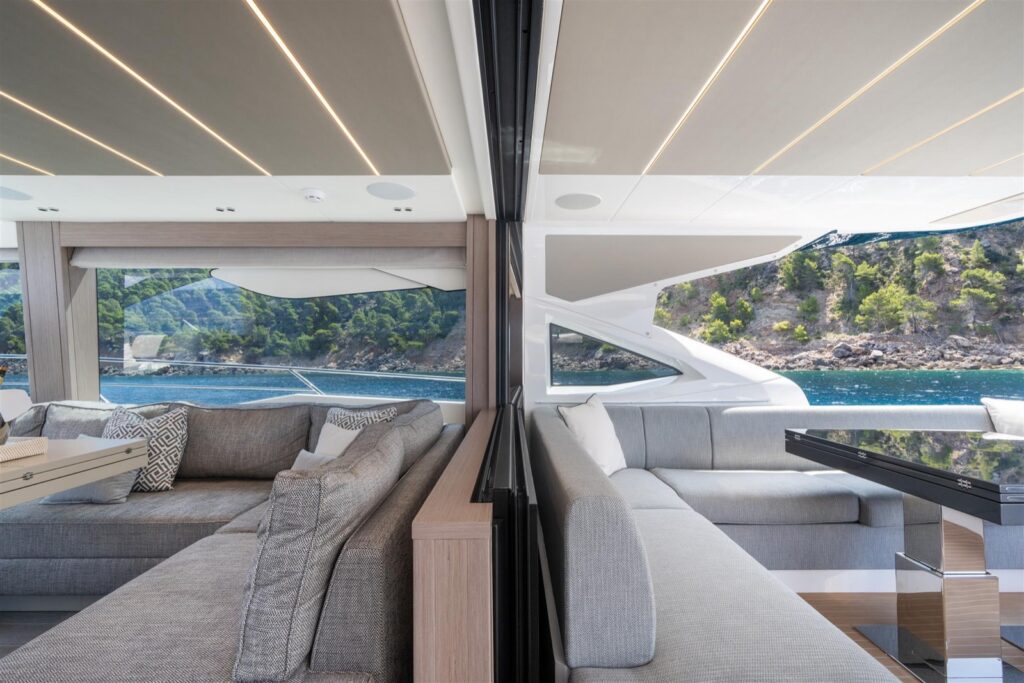
The Lounge
A secondary lounge on the main deck runs the full width — deep sofas, floor-to-ceiling glass panels that open to the side deck, and a sightline that places the entire coastline within the living space.
06 / 06
The Galley
The lower-deck galley is finished to the same standard as the saloon above — marble countertop island, integrated sink and induction hob, and a skylight that brings open sky into the working kitchen. A proper provisioning space for 40-knot passages.